Keep Receiving Routes Defined
Roof work can be organized around the route trucks use to reach a loading or receiving area. Identifying that route early gives the crew a clear boundary for equipment, materials, and temporary access controls.

Commercial Roof Coating Service Area
Plan Oak Creek Roof Work Around Deliveries and Site Traffic. A commercial roof project has to fit the way your property operates. Cottonwood Roof Coating reviews roof condition, delivery routes, loading areas, pedestrian paths, and rooftop access together so the work plan accounts for daily movement before a coating system is considered.
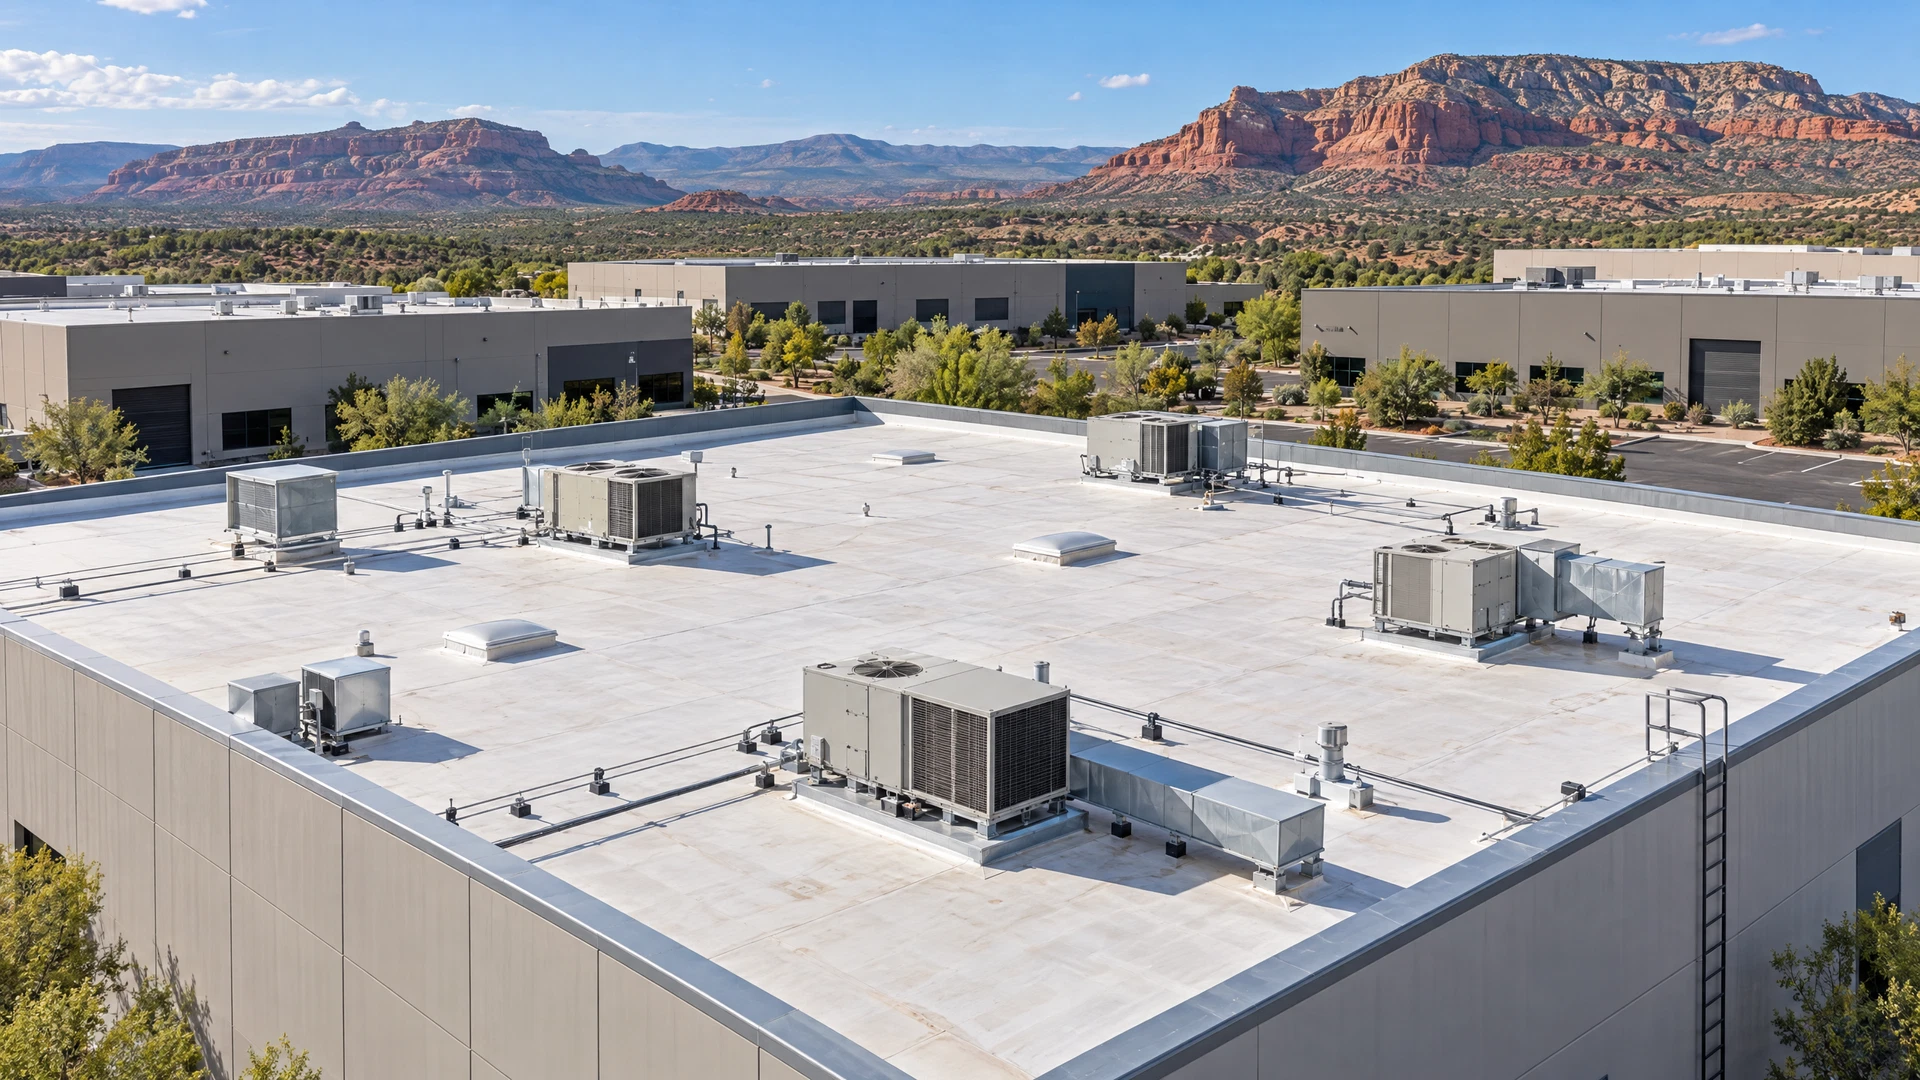
For a building owner or facility manager, the roof is only one part of the job. Trucks still need to reach receiving areas. Employees, tenants, vendors, and visitors still need clear paths. A lift, material staging area, or temporary closure can affect the rest of the property if it is placed without regard for circulation.
An Oak Creek roof-coating review should connect the roof inspection to those operating details. We look at how crews can reach the roof, where materials can be staged, which areas need protection, and when delivery activity is heaviest. That information helps define a workable sequence before roof preparation begins.
The roof still sets the technical limits. A coating is considered only after checking the existing assembly, moisture, drainage, repairs, surface condition, and product compatibility. A coating system cannot correct structural problems, active water intrusion, or a roof that has not been prepared for adhesion. The site plan and the roof plan have to agree.
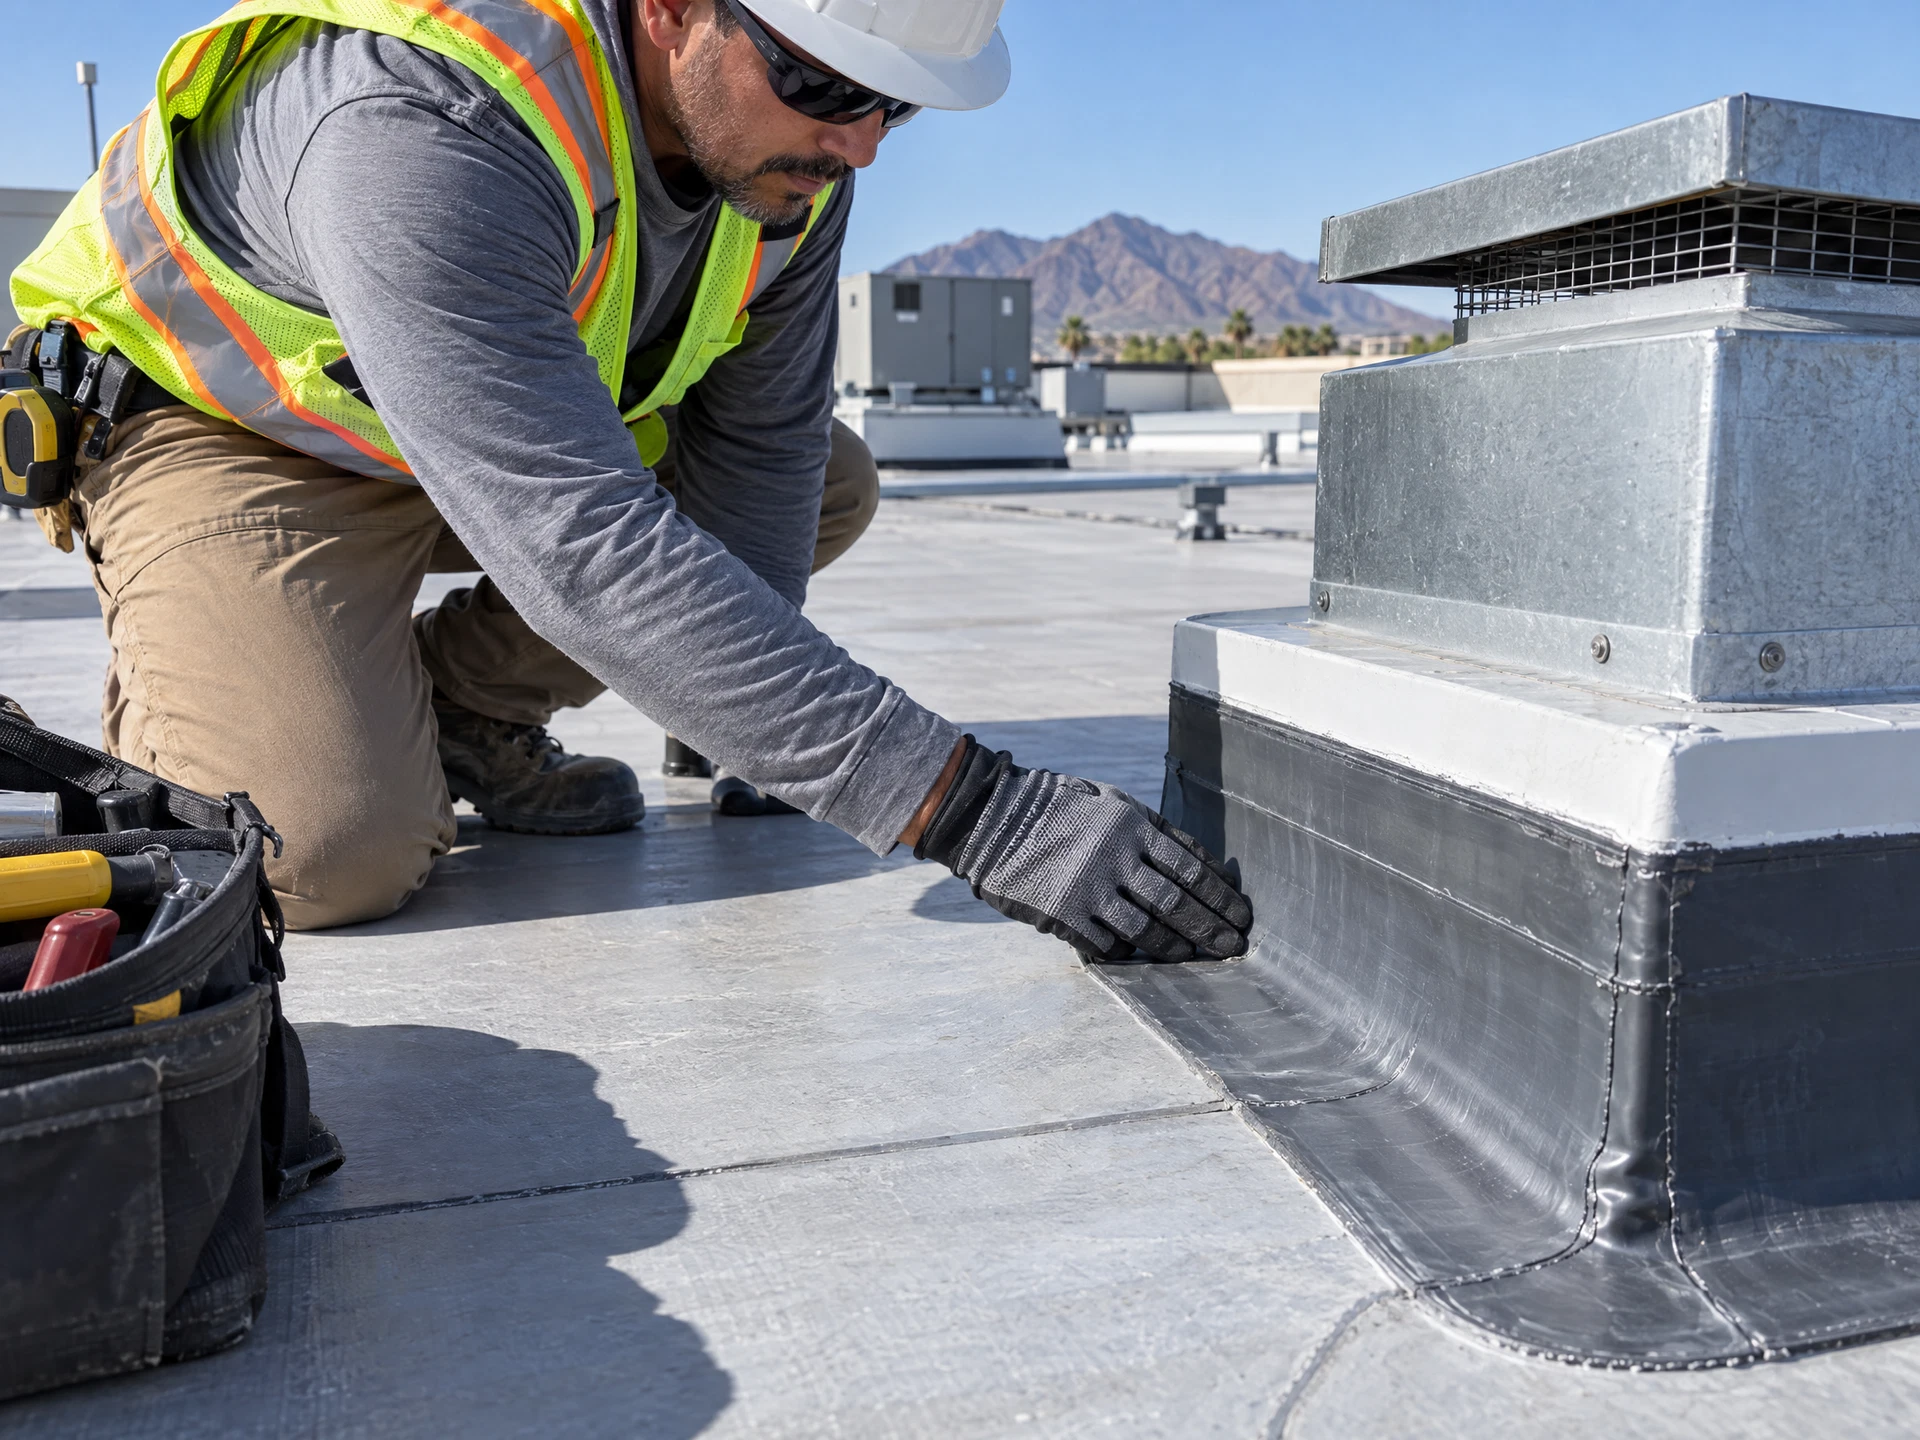
Roof work can be organized around the route trucks use to reach a loading or receiving area. Identifying that route early gives the crew a clear boundary for equipment, materials, and temporary access controls.
A circulation review accounts for vehicles, people, doors, gates, and work zones at ground level. That makes it easier to place staging and access points without casually blocking a path the property depends on.
Your operating schedule can inform the work sequence. Delivery peaks, vendor appointments, and other busy periods may shape when preparation, material movement, or access changes take place.
A coating recommendation follows inspection, repairs, cleaning, drying, adhesion testing, and compatibility review. That keeps the operational plan tied to what the roof can actually accept.
At an Oak Creek property with active receiving, the first options question is whether the proposed system can be brought from the receiving door to a defined staging point and then to the roof without cutting across truck turns or pedestrian routes. For compatible low-slope areas, a silicone or acrylic system may be reviewed after inspection, moisture checks, repairs, surface preparation, and adhesion and compatibility verification. Each prepared zone should be tied to a delivery window because roof readiness does not authorize equipment or materials to occupy a loading lane.
When loading activity changes through the day, separate roof preparation, material movement, and application into work windows that facility staff can communicate to drivers, vendors, and occupants. Acrylic work needs suitable application weather and detail treatment where asphaltic bleed-through is a concern. Silicone review still depends on moisture, drainage, and product-specific compatibility, and neither system corrects active leaks or drainage defects. If spray foam is considered, overspray protection and HVAC controls become site-traffic issues too; the plan should identify what can be isolated before application.
Use the route and condition record to set the scope boundary. A metal roof near a truck path may need documented treatment of corrosion, fasteners, seams, panel movement, and finish compatibility before any coating area is released; that release should identify roof zones separately from loading and pedestrian controls. Installed asphalt shingles are not a default coating candidate: written manufacturer compatibility and applicable code review are needed, and repair or replacement may be the better scope. For Oak Creek managers, the record should show which areas can proceed, which need preparation or investigation, and which stay out of the work zone so a delivery change does not blur the roof decision.
We inspect the roof assembly and document conditions that affect coating readiness. The review includes visible damage, seams, penetrations, fasteners, moisture indicators, drainage, surface finish, and access points. We also discuss how deliveries and site circulation work below the roof.
We identify the practical path from material arrival to the roof work area. That means looking at receiving doors, loading zones, drive lanes, pedestrian paths, gates, staging space, and rooftop access. The objective is a defined work boundary that respects normal movement through the property.
Inspection findings determine which areas need repair, further investigation, replacement consideration, or preparation before coating. Ponding, active leaks, wet substrate, unsecured materials, and structural concerns need appropriate attention rather than being covered by a coating assumption.
Preparation may include cleaning, drying, repairs, detail treatment, masking, protection, and adhesion testing as required by the selected system. At ground level, the work zone is arranged around delivery activity and circulation controls so equipment and materials have a defined place.
The selected coating system is applied according to its requirements and the prepared roof areas are checked as work progresses. Access controls, material movement, and delivery coordination remain part of the closeout discussion so the property can return to its normal pattern with a clear understanding of completed work.
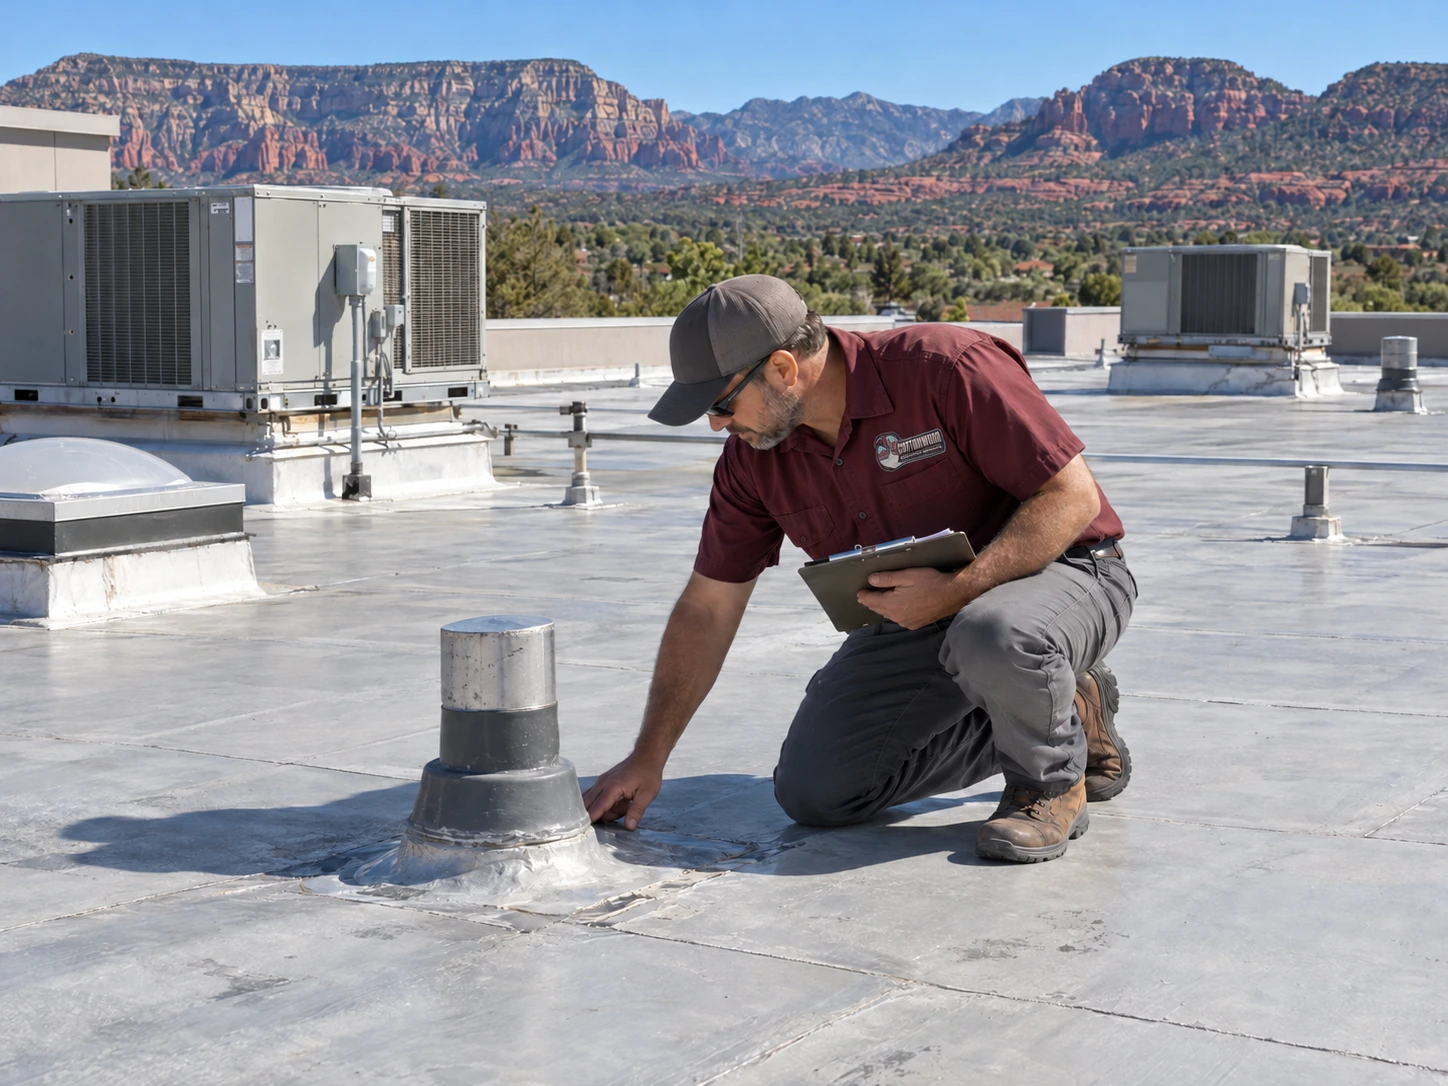
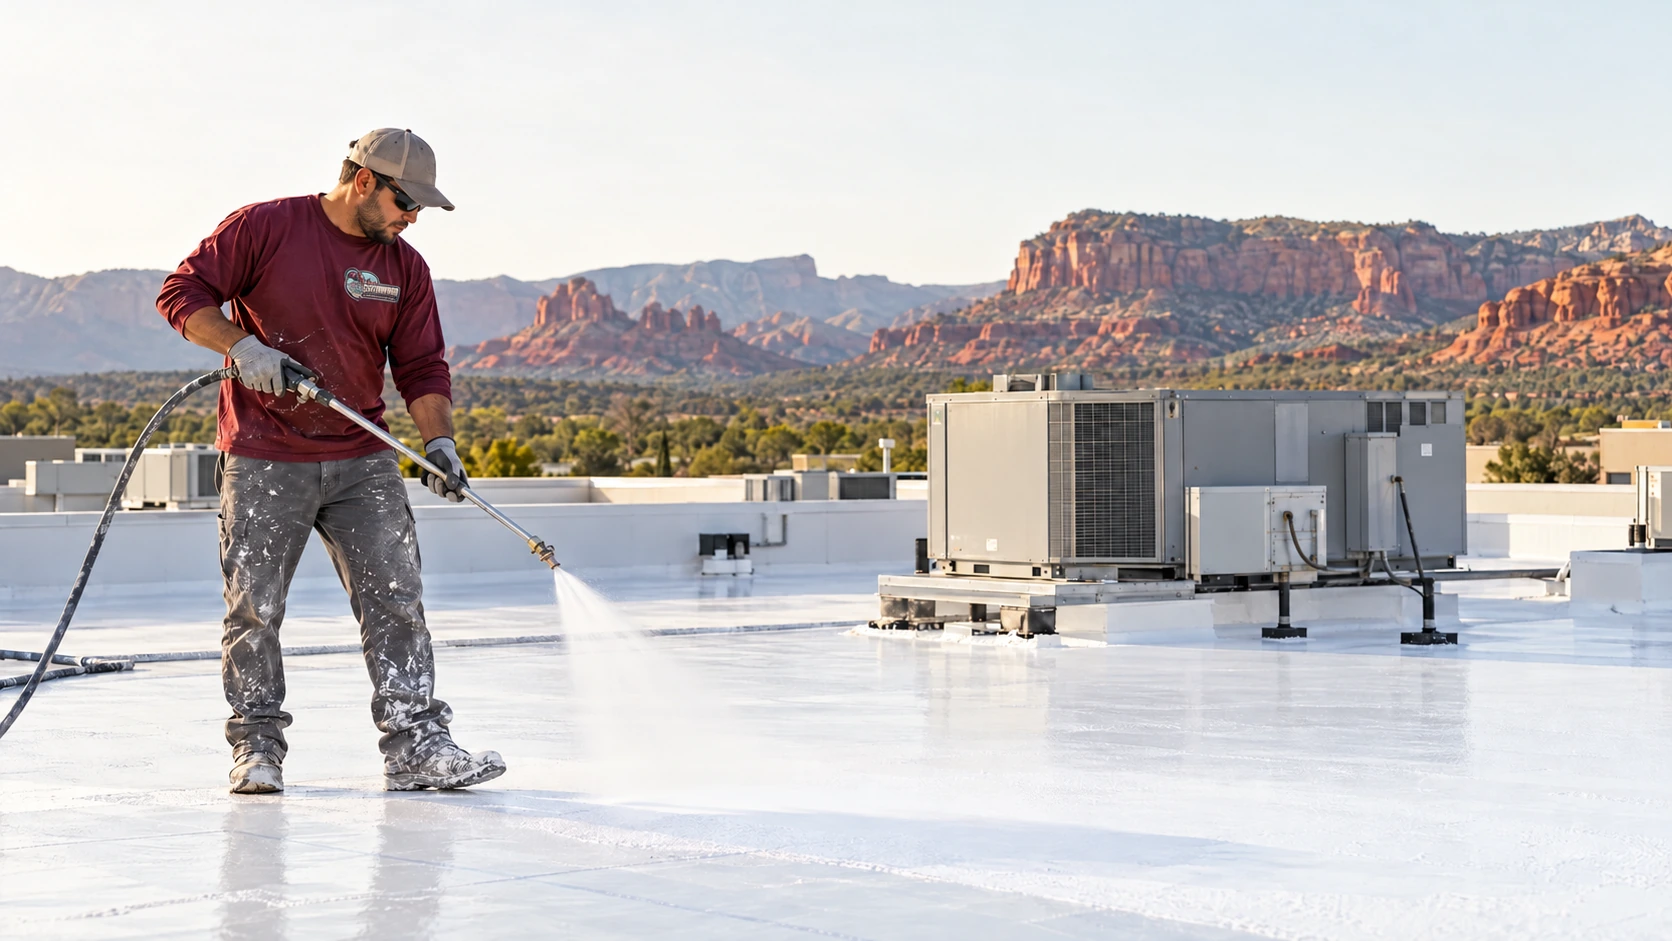
Start with the calendar your facility already uses. Mark recurring deliveries, receiving windows, tenant or vendor activity, shift changes, and any dates when access is especially important. Then identify which roof areas sit above or near the routes that matter most. This gives the roofing discussion a real operating frame instead of a generic start date.
Walk the proposed access path with the person who knows the property in motion. A facility manager may know which gate stays locked, which door receives freight, where a truck needs to turn, or when a pedestrian route becomes busy. Those details affect where crews can stage materials and how a work area can be separated from normal traffic.
Keep roof readiness and site readiness together. The existing roof may need repairs, drying, cleaning, or compatibility testing before application. The property may also need a defined staging area, delivery notice, access boundary, or temporary route adjustment. Addressing both sides early helps the work plan reflect actual conditions at the Oak Creek building.
A fit cannot be determined from roof age or appearance alone. The roof needs an inspection of its assembly, moisture, drainage, visible defects, repairs, surface condition, and compatibility with the proposed product. Some areas may be coating-ready while others need repair, further investigation, or replacement consideration.
The roof should be clean, dry, secure, repaired, and suitable for adhesion testing under the requirements of the selected system. A coating should not be used as a shortcut around active water intrusion, unresolved drainage problems, wet substrate, or structural concerns.
System choice follows the existing roof assembly and its documented condition. Metal, low-slope coated systems, asphaltic surfaces, spray foam, and installed shingles each require different compatibility questions. Product instructions, primer needs, preparation requirements, and applicable code checks help set the boundary for a recommendation.
Share the property’s receiving routes, delivery windows, busy periods, pedestrian paths, gates, and rooftop access points during the planning review. The work sequence can then account for material staging and access controls while keeping important circulation paths defined. The final plan should also identify any temporary route changes before work begins.
Commercial Roof Planning
For Oak Creek commercial properties, begin with coordinating commercial roof work with deliveries, loading activity, and site circulation in oak creek. Use the estimate path for an initial planning range or call to discuss the building and roof conditions directly.