Keep Occupied Routes Defined
A roof crew needs a clear path to the work. Mapping entrances, service doors, pedestrian routes, and equipment access helps separate roofing movement from the areas used by occupants, vendors, and visitors.

Commercial Roof Coating Service Area
Plan Clarkdale Roof Work Around Building Access. Roof coating work has to fit the building below it. For occupied commercial properties in Clarkdale, Cottonwood Roof Coating helps owners and facility managers plan roof access, ground controls, work zones, and daily site communication before application begins.
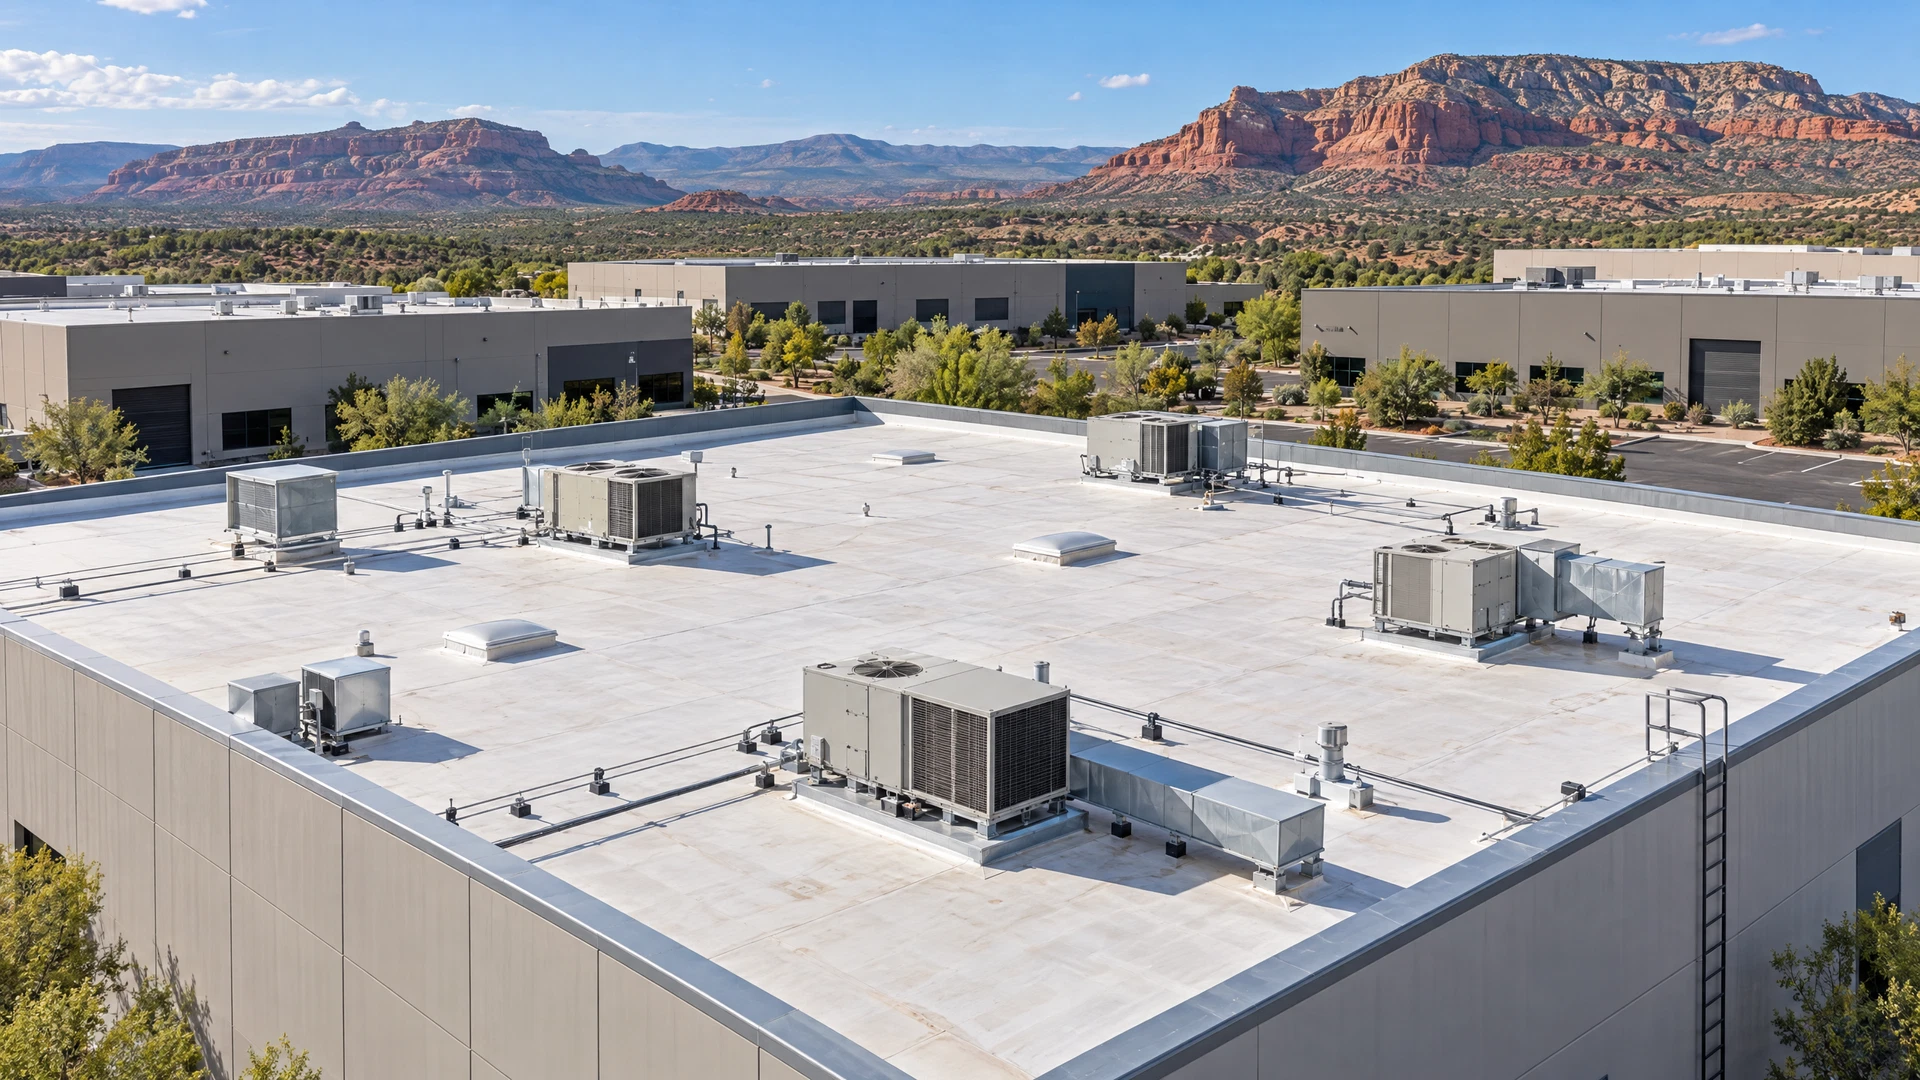
A roof project can affect entrances, loading areas, parking, tenant routes, service doors, and rooftop equipment access. The roof is only one part of the job. The other part is keeping people and building operations clear of the work area while crews inspect, prepare, repair, and coat the assembly.
We start with the existing roof and the property’s actual access pattern. That means identifying where crews can enter, where materials can be staged, which paths need protection, and which portions of the building remain in use. The plan should match the roof condition and the way the property operates each day.
A coating system is selected only after the roof is reviewed for condition, moisture, drainage, repairs, surface compatibility, and application requirements. Coating can be appropriate for some roof assemblies after preparation. It does not correct structural problems, active water intrusion, or an unsuitable substrate by itself.
The result is a defined scope that gives the building owner a practical basis for scheduling. Work areas, access limits, preparation needs, and system requirements can be discussed before the crew arrives, reducing surprises for the people responsible for the property.
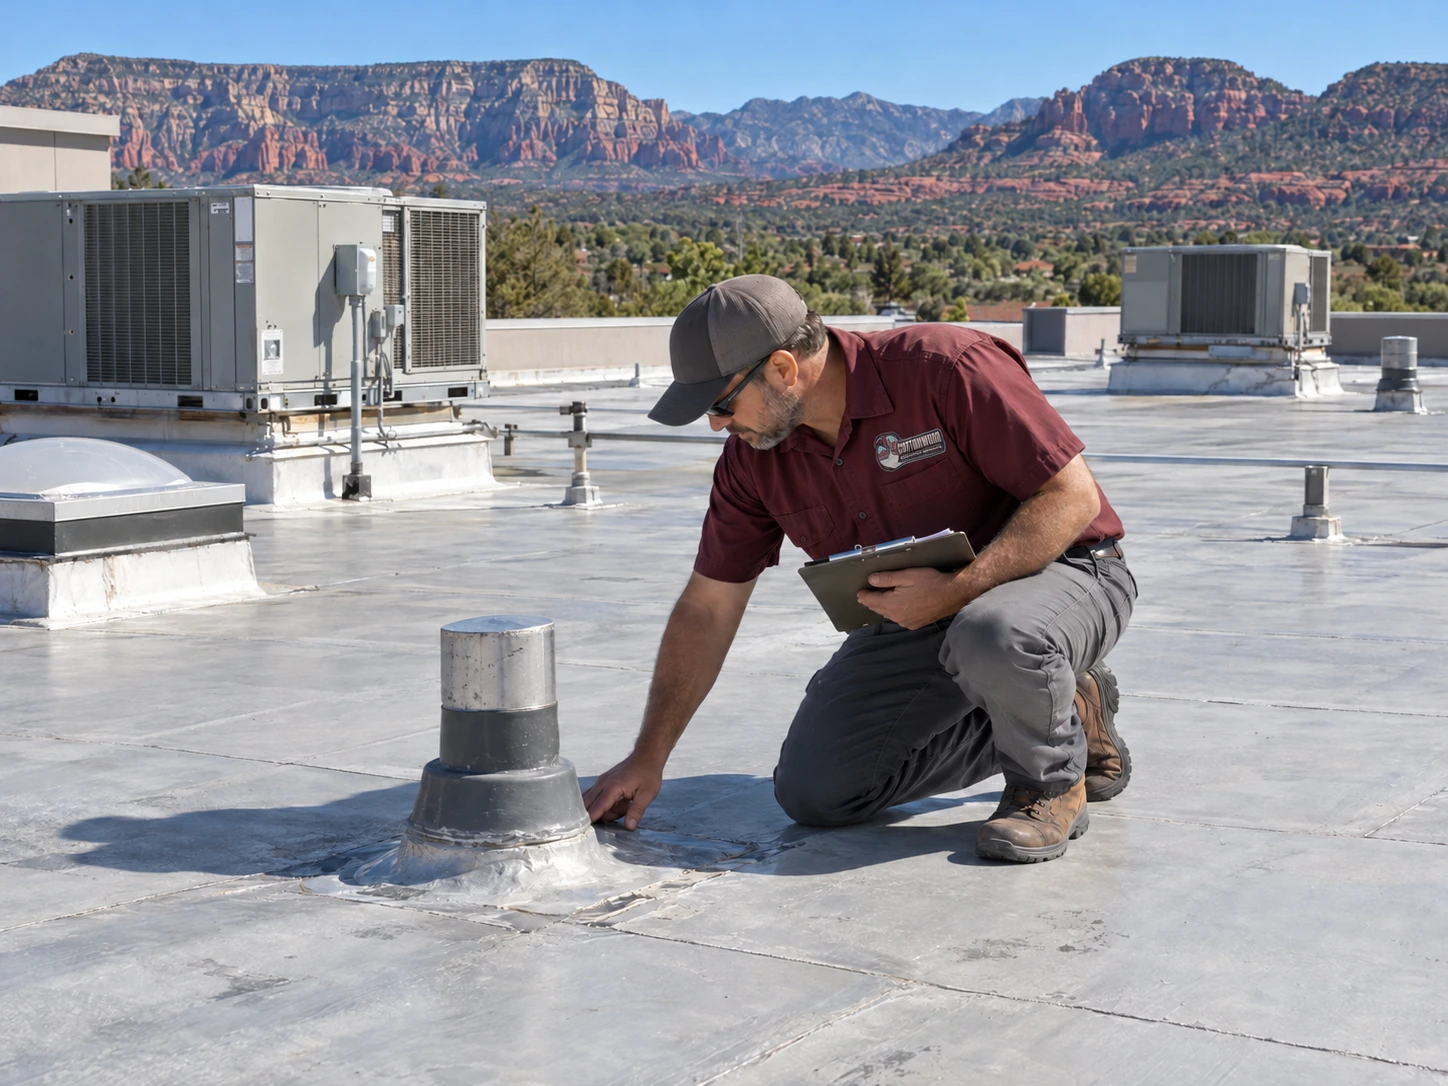
A roof crew needs a clear path to the work. Mapping entrances, service doors, pedestrian routes, and equipment access helps separate roofing movement from the areas used by occupants, vendors, and visitors.
Preparation and coating can involve tools, materials, and activity above active spaces. Planning the ground zone gives the crew a place to work while the property team manages access below and around the building.
Access restrictions and occupied-space needs belong in the roof plan. A defined sequence helps coordinate roof entry, staging, preparation, application, and return visits with the building’s operating schedule.
An access plan is useful only when the roof scope is accurate. Inspection identifies areas that need cleaning, repair, drying, adhesion testing, detail work, or a different recommendation before coating is considered.
For a Clarkdale commercial property, the first options question is whether the crew can reach the roof without turning an occupied building into an uncontrolled work path. The inspection should identify a defined roof entry, doors and service routes that must remain available, the path to rooftop equipment, and the ground area beneath each proposed work zone. That access map matters when metal work requires attention to panels, seams, fasteners, corrosion, moisture, drainage, or an existing finish. It also establishes where materials can be moved, where ground protection is needed, and which areas stay outside the operation. If roof entry or the work boundary cannot be defined, the access issue belongs in the scope before a coating system is selected. A coating does not cure structural movement or an unresolved water-intrusion defect.
Once entry and work zones are identified, preparation can be sequenced around building use and recorded by area. A low-slope silicone or acrylic system may be relevant only after the roof condition, moisture, repairs, surface, adhesion, compatibility, and application requirements have been reviewed. Cleaning, drying, detail work, primer, and adhesion testing should not be treated as interchangeable steps: the selected product and existing assembly determine what is required. Clarkdale facility managers should be able to see which zone is being prepared, which route is temporarily restricted, what protection is in place below it, and which areas are not ready. Ponding water, active leaks, asphaltic bleed-through, or an unsuitable surface need a documented decision rather than an improvised change while occupants are using the building.
Application controls should make the daily operating boundary easy to understand. Spray foam, if the existing assembly and system-specific compatibility support considering it, needs a clean, dry, secure substrate, selected primer, controlled application conditions, and protection for HVAC equipment and nearby surfaces from overspray. Material movement and each active zone should be checked against the roof-entry plan and ground protection before work starts. Installed asphalt shingles are not a default coating surface; written manufacturer compatibility and applicable code checks come first, and repair or replacement may be more appropriate. A daily Clarkdale update should record the area entered, preparation completed, access routes affected, protection remaining in place, and the next decision point so the property team can communicate accurately with occupants and service personnel.
We review the roof assembly, visible condition, seams, penetrations, fasteners, drainage, moisture concerns, existing repairs, and areas that may affect coating readiness. We also look at how crews can reach the roof without crossing uncontrolled occupied routes.
The building team and roofing crew identify roof entry points, staging areas, ground protection, restricted paths, equipment clearances, and areas that must remain available to occupants or service personnel. The map should reflect the property as it is used, not an empty site.
Roof defects are addressed in the scope before a coating system is treated as an option. Cleaning, drying, detail preparation, repair work, moisture review, and adhesion testing may be required. Areas that are not suitable for coating need a clear boundary and a separate recommendation.
Application follows the selected product requirements and the prepared roof condition. The work plan includes material handling, protected surfaces, HVAC controls where needed, weather-dependent application conditions, and the access limits established for the building.
After application, the roof and work areas are reviewed for the defined scope, detail treatment, access cleanup, and remaining restrictions. The property team should know which roof areas were addressed and what maintenance or follow-up observations belong in its records.

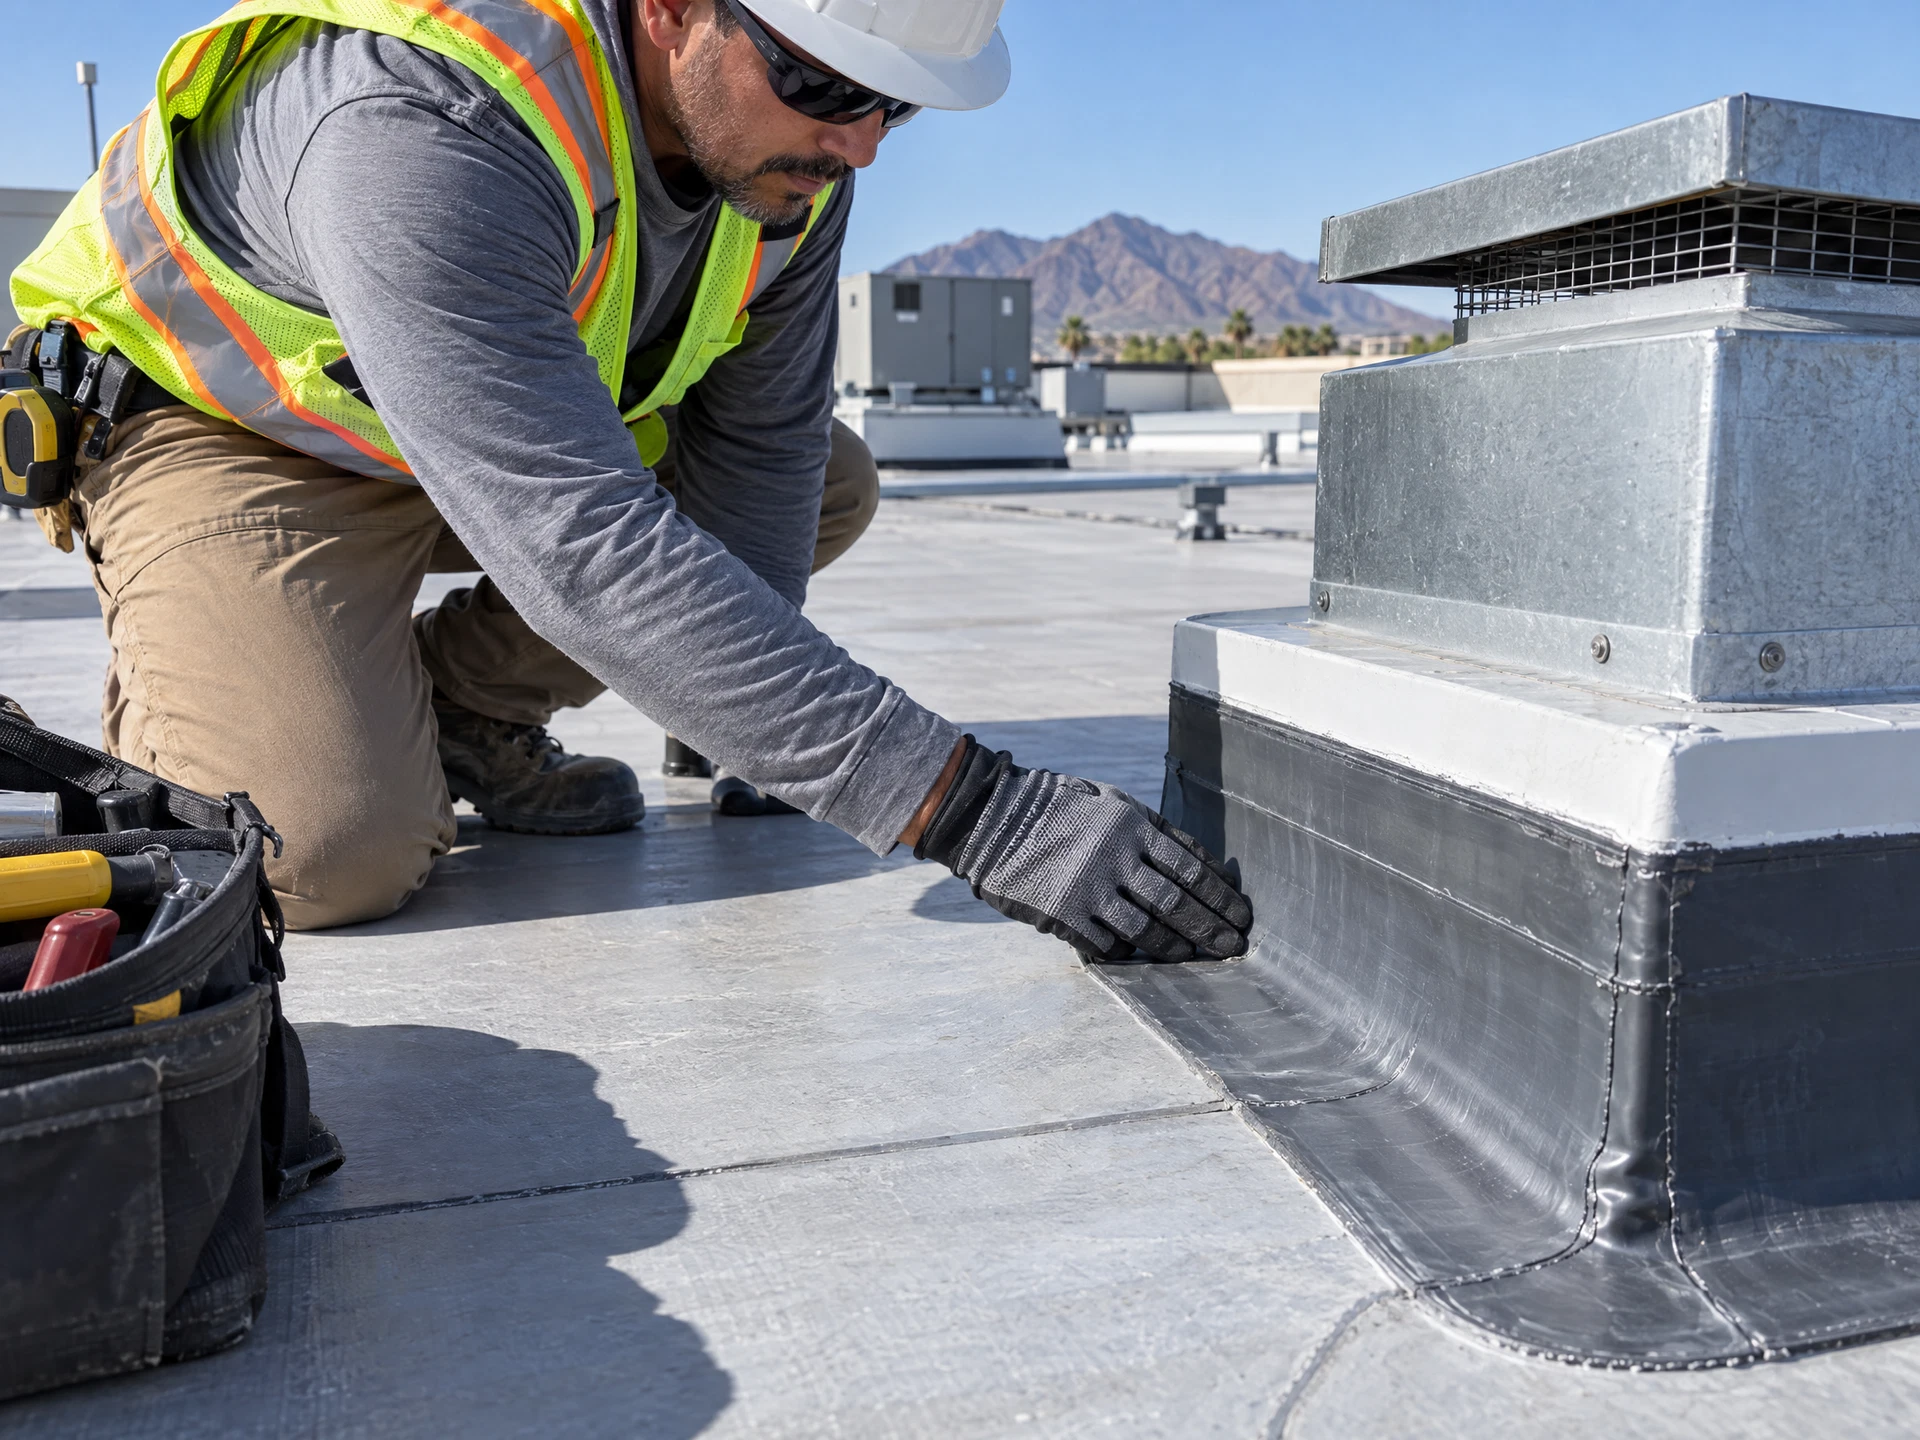
Start with the people who control the building day to day. A facility manager can identify doors that must stay open, delivery or service routes, tenant-sensitive areas, rooftop equipment that needs access, and times when a work zone would create a problem. Those details belong in the roof discussion before materials are staged.
Then define the boundary of the roofing operation. Mark where the crew enters, where equipment and materials can be placed, how occupants move around the building, and which surfaces need protection. The boundary may change as the job moves from inspection to preparation to application. A usable plan leaves room for those phases while keeping the building team informed.
Roof coating is a system decision and an operations decision. The selected approach must fit the roof condition, preparation requirements, product compatibility, and building access plan. If the roof is wet, damaged, structurally unsound, or otherwise unsuitable, the next step may be repair or replacement planning rather than coating.
A roof is considered for coating only after its assembly and condition are reviewed. The inspection should cover moisture, drainage, seams, penetrations, fasteners, existing repairs, surface condition, compatibility, and whether the substrate can be prepared. Structural problems, active water-intrusion defects, or an unsuitable surface may require repair or replacement instead.
Confirm the defined roof entry, the routes and doors that must remain available, the active and restricted work zones, ground protection, rooftop equipment access, and who receives the daily update. The same record should show preparation status by area, including any cleaning, drying, repair, detail work, moisture review, primer, or adhesion testing required by the selected system. If a zone is not ready or cannot be controlled around occupied operations, it should remain outside the application scope until the next decision is documented.
System choice follows roof condition, substrate, product-specific compatibility, preparation needs, and application requirements. Metal, silicone, acrylic, spray foam, and shingle-related conditions each call for different checks. The building access plan is considered alongside those technical requirements so the selected work can be carried out within defined site controls.
Identify roof entry, staging, pedestrian and service routes, protected surfaces, rooftop equipment access, restricted areas, and the people who need updates. Coordinate the work phases with building use, then review the finished area and any remaining access limits. That gives owners and facility managers a clear operating plan while roof work is underway.
Commercial Roof Planning
For Clarkdale commercial properties, begin with access control around occupied commercial buildings. Use the estimate path for an initial planning range or call to discuss the building and roof conditions directly.